Sunroom Installation in Natick, MA: From Planning to Completion
Sep 29, 2026 | Four Seasons Sunrooms
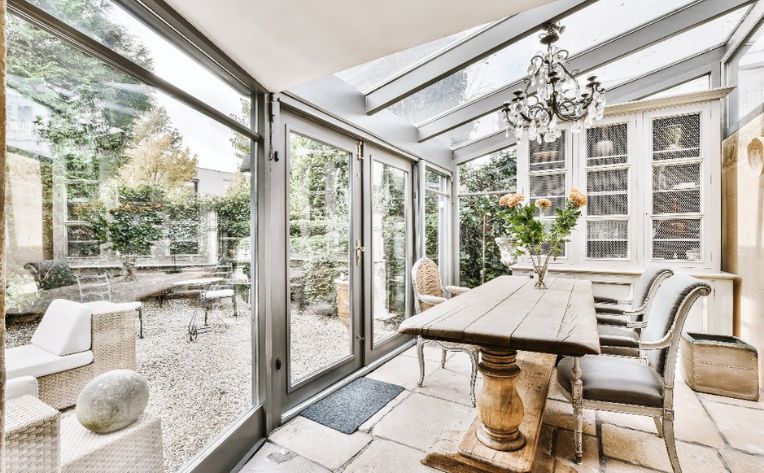
A sunroom project begins well before the first window goes into place. It starts with deciding how an addition could improve your everyday life, whether you want room for family meals, a peaceful reading spot, or more space to gather with friends. When planning sunroom installation in Natick, MA, understanding the steps ahead helps you prepare your home, set realistic expectations, and make thoughtful design choices. Here’s what to expect as your project moves from an initial conversation to a finished space.
Plan a Room Around Your Daily Routine
During the consultation, discuss how you intend to use the room, your budget, and where the addition will connect to your home. Furniture placement, walking paths, and access to the backyard can all influence the layout. Four Seasons by New England Sunrooms designs and installs Four Seasons Sunrooms products, with choices including cathedral roof sunrooms, straight-eave designs, conservatories, and solariums. Browse its sunroom options to help narrow your preferences before reviewing the proposed design, materials, estimate, and construction schedule.
Prepare the Space for Construction
Once the design is settled, the installation team evaluates the site and determines what preparation the project needs. This may include clearing landscaping, assessing drainage, and checking whether an existing patio or foundation can support the planned structure. Some additions require a new foundation, while others involve modifications to the existing base. Required permits are also addressed before the relevant work begins. Ask about crew access, material storage, and any temporary changes to entryways so you can plan around construction with fewer surprises.
Bring the Structure and Interior Together
After the foundation is ready, framing establishes the room’s shape, followed by roofing, windows, and doors. The connection to your home requires careful attention to flashing and sealing. As construction progresses, the crew coordinates electrical work for lighting, outlets, and other planned features before completing interior finishes. Heating and cooling needs should be considered during design, particularly if you want to use the space through Massachusetts winters. Glazing, insulation, ventilation, and shading should work together to support the room’s intended use.
Complete the Finishes and Review Your New Room
The final phase includes flooring, trim, fixtures, and other finishes specified in your agreement. After any required inspections, walk through the room with your installer to review workmanship, operate windows and doors, and identify items that still need attention. Request care instructions and warranty information so you know how to maintain your addition. Once the remaining work and cleanup are complete, it’s time to arrange your furniture and make the space your own. Schedule a consultation with Four Seasons by New England Sunrooms to begin planning a room built around how you want to live.